That's our range for a one-story room addition with no plumbing, with a typical cost of about $165 per sq ft. A 20×20 ft (400 sq ft) addition typically costs about $66,000. A primary suite with a bathroom runs about $180–$280 per sq ft; building up a second story, about $315–$475.
Estimate Our range, based on sources [1][2][3]. Planning numbers, not quotes. Foundations, plumbing and finishes move the price most.
Home addition cost by type
What you build matters more than how big it is. A plain room costs far less per square foot than space with plumbing, and building up costs more than building out. The dollar columns use a 20×20 ft addition.
| Type | Per sq ft Estimate | 400 sq ft Estimate | Typical Estimate |
|---|---|---|---|
| Room addition, no plumbing A bedroom, family room or office built out from the house on a new foundation. | $130 – $195 | $52,000 – $78,000 | $66,000 |
| Primary suite with a bathroom Bedroom, closet and a full bath, so plumbing has to reach the new space. | $180 – $280 | $72,000 – $112,000 | $82,000 |
| Second-story addition Building up over existing rooms. The roof comes off and the structure below often needs reinforcing. | $315 – $475 | $126,000 – $190,000 | $150,000 |
Estimate Our range, based on sources [1][2][3]. For each tier we pooled the low, midpoint and high figure each source publishes for a comparable scope (a single benchmark figure counts once), then used the median as Typical and the middle half of the pooled figures as Low–High. The primary-suite tier pools HomeGuide's per-sq-ft range with the 2025 Cost vs. Value midrange suite (24×16 ft, 384 sq ft) divided by its area, so it draws on two sources. See How we build our ranges.
What the sources say Sourced
HomeGuide puts a room addition at $125 to $250 per sq ft, or $50,000 to $100,000 for 20×20 ft.[1] Angi's 2026 average addition is $50,994, with most between $21,895 and $83,355, and it puts building out at $80 to $200 per sq ft versus $300 to $500 for building up.[2] The 2025 Cost vs. Value report prices a 24×16 ft primary suite with a full bath at $170,517.[3]
Line-item breakdown: 20×20 ft room addition Estimate
Here's how we'd build the budget for a 400 sq ft family room or bedroom on a new slab: plans and permits, foundation, framing, roof, siding, windows, systems, insulation, drywall, floors and paint. It's the checklist we'd hold every bid against.
| Line item | How we priced it | Amount Estimate |
|---|---|---|
| Plans and drawings Fee | Midpoint of HomeGuide's addition-plans range[1] | $3,100 |
| Permits Fee | Our blended typical from HomeGuide's and Angi's permit ranges[1][2] | $1,650 |
| Excavation and site prep Installed price | Midpoint of HomeGuide's excavation range[1] | $3,250 |
| Concrete slab foundation, 400 sq ft Installed price | Average of HomeGuide's foundation midpoint and Angi's per-sq-ft foundation midpoint × 400 sq ft[1][2] | $7,430 |
| Framing lumber, sheathing, roof trusses and hardware Materials | Our allowance, $16 per sq ft of floor | $6,400 |
| Frame walls and roof, sheathe, and open the tie-in to the house Labor | 200 hrs × $29.12/hr median wage for carpenters[4] × 1.7 labor burden | $9,900 |
| Asphalt shingle roof, about 480 sq ft Installed price | Our typical installed asphalt rate ($6/sq ft) from the roofing guide | $2,880 |
| Vinyl siding, about 480 sq ft of wall Installed price | Our typical installed vinyl rate ($8/sq ft) from the siding guide | $3,840 |
| Three windows in new openings Installed price | Midpoint of HomeGuide's new-opening window range[5] × 3 | $3,750 |
| Exterior door Installed price | Midpoint of Angi's exterior door range[2] | $1,400 |
| Electrical: new circuits, outlets, switches and lighting Labor | 32 hrs × $30.38/hr median wage for electricians[4] × 1.7 labor burden | $1,650 |
| Electrical materials and fixtures Materials | Our allowance | $900 |
| Extend heating and cooling ductwork Installed price | Midpoint of HomeGuide's duct-extension range[6] | $2,450 |
| Insulation, walls and ceiling, about 1,000 sq ft Installed price | Midpoint of Angi's per-sq-ft insulation range[2] | $3,530 |
| Drywall, about 1,150 sq ft Installed price | Midpoint of Angi's per-sq-ft drywall range[2] | $2,590 |
| LVP flooring, 400 sq ft Installed price | Our typical installed LVP rate ($9/sq ft) from the flooring guide | $3,600 |
| Interior door Installed price | Midpoint of Angi's interior door range[2] | $780 |
| Trim and finish carpentry Labor | 24 hrs × $29.12/hr median wage for carpenters[4] × 1.7 labor burden | $1,190 |
| Trim and hardware Materials | Our allowance | $400 |
| Painting Labor | 28 hrs × $23.75/hr median wage for painters[4] × 1.7 labor burden | $1,130 |
| Paint and supplies Materials | Our allowance | $400 |
| Site protection and cleanup Labor | 24 hrs × $22.66/hr median wage for construction laborers[4] × 1.7 labor burden | $920 |
| Dumpsters Materials | Our allowance | $900 |
| Overhead & profit Our assumption | 20% on the labor and materials lines above. Installed prices and fees already include the installer's margin, so we don't mark them up again. | $4,760 |
| Line-item total | Before contingency and regional adjustment | $68,800 |
Estimate Our line-item build comes to $68,800, about 4% above our blended typical of $66,000 for a 400 sq ft room addition. The build is a plain room on a slab with no plumbing. Crawlspaces, basements, plumbing, a heating upgrade and premium finishes push real bids higher. Method: How we build our ranges.
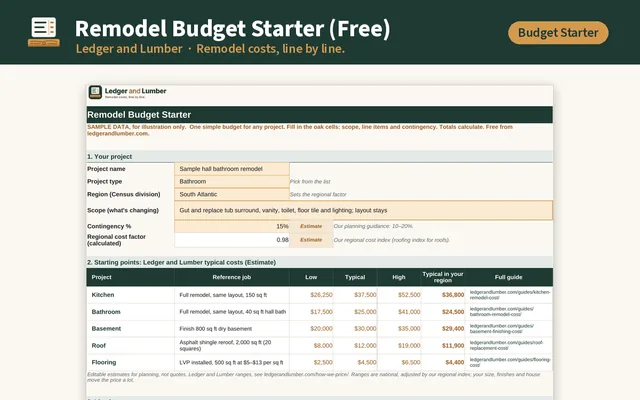
Remodel Budget Starter
A free one-page budget sheet with a built-in contingency row. Rough out an addition before you call an architect.
Get it freeWhat drives the cost up or down
Up or out
Building out needs a new foundation and roof; building up needs a stronger structure below and often temporary relocation. Angi's per-sq-ft range for building up is far above its range for building out.[2]
Plumbing
Bathrooms, kitchens and laundry rooms need drains, vents and supply lines. That's why our primary-suite tier sits above a plain room.
Foundation type
A slab is usually the least expensive foundation. Crawlspaces and full basements add excavation, walls and waterproofing.
Tying into the house
Matching rooflines, siding and floor heights, and opening the existing wall, take careful carpentry. Your heating system and electrical panel may also need upgrades to carry the new space.
Design, permits and zoning
Most additions need drawings and several permits. Angi puts architect fees at $2,400 to $14,000 and the average building permit at $1,300.[2] Sourced Setback and lot-coverage rules can limit what you can build.
Contingency
Angi notes projects often run 5% to 20% over the quote from surprises and change orders.[2] Sourced We suggest holding 15% for an addition. That's our planning guidance. Estimate
Regional cost differences
Our additions cost index, built from five new-space projects in the Cost vs. Value report, is applied here to our typical 20×20 ft room addition.
| Region (Census division) | Our cost index Estimate | Typical room addition, 400 sq ft Estimate |
|---|---|---|
| New England CT, ME, MA, NH, RI, VT | 1.05 5% above U.S. | $69,500 |
| Middle Atlantic NJ, NY, PA | 1.14 14% above U.S. | $75,000 |
| South Atlantic DE, DC, FL, GA, MD, NC, SC, VA, WV | 0.97 3% below U.S. | $64,000 |
| U.S. average | 1.00 | $66,000 |
| East North Central IL, IN, MI, OH, WI | 0.94 6% below U.S. | $62,000 |
| East South Central AL, KY, MS, TN | 0.89 11% below U.S. | $58,500 |
| West North Central IA, KS, MN, MO, NE, ND, SD | 1.01 1% above U.S. | $66,500 |
| West South Central AR, LA, OK, TX | 0.92 8% below U.S. | $60,500 |
| Mountain AZ, CO, ID, MT, NV, NM, UT, WY | 0.99 1% below U.S. | $65,500 |
| Pacific AK, CA, HI, OR, WA | 1.09 9% above U.S. | $72,000 |
Estimate Derived, not published. Our additions index divides each division's 2025 Cost vs. Value average for five new-space projects (the accessory dwelling unit, two primary suite additions and two bathroom additions) by the national average and averages the five ratios.[3] The typical column multiplies our national typical by the index. See How we build our ranges.
Home addition cost FAQ
Is it cheaper to build up or out?
Usually out. Angi puts building out at $80 to $200 per sq ft and building up at $300 to $500,[2] and HomeGuide lists second-story additions at $200 to $500.[1] Building up can make sense on a small lot where there's no room to build out.
How much does a 12×12 room addition cost?
By our room-addition range, about $18,500 – $28,000 for 144 sq ft. Angi's average for a 12×12 room is $18,000, with most between $11,500 and $29,000.[2] Small additions carry the same fixed costs (plans, permits, foundation setup), so they cost more per square foot.
Does a home addition add value?
It adds square footage, but rarely its full cost. The 2025 Cost vs. Value midrange primary suite recouped about 32% of its cost at resale nationally.[3] Angi estimates 20% to 50%,[2] while HomeGuide suggests 60% to 80%,[1] so expect it to vary widely by market.
Do I need an architect for an addition?
Most additions need stamped or permit-ready drawings. HomeGuide puts addition plans at $1,200 to $5,000;[1] Angi puts a full architect design at $2,400 to $14,000.[2]
How long does a home addition take?
Plan on months, not weeks. Angi suggests allowing at least a month or two to design, hire and permit an addition, and three to four months of preparation for a second story.[2] Construction time depends on size, weather and inspections.
Related cost guides
Sources
- HomeGuide, “How much does a home addition cost?” (updated Jan 8, 2024). homeguide.com/costs/home-addition-cost (accessed Oct 8, 2026).
- Angi, “How Much Does a Home Addition Cost? [2026 Data]” (updated May 30, 2026). angi.com/articles/how-much-do-home-additions-cost.htm (accessed Oct 8, 2026).
- Zonda / Journal of Light Construction, 2025 Cost vs. Value Report: national averages, the midrange primary suite addition project description and regional pages (New England, Middle Atlantic, South Atlantic, East North Central, East South Central, West North Central, West South Central, Mountain, Pacific) (accessed Oct 8, 2026). © 2025 Zonda Media. We quote a few national figures and use the regional figures only to derive our own cost index. States per division from the U.S. Census Bureau, Census Regions and Divisions.
- U.S. Bureau of Labor Statistics, Occupational Employment and Wage Statistics (OEWS), May 2025 national median hourly wages by occupation, retrieved through the BLS Public Data API. bls.gov/oes (accessed Oct 8, 2026).
- HomeGuide, “How much does window replacement cost?” (updated Feb 5, 2026). homeguide.com/costs/window-replacement-cost (accessed Oct 8, 2026).
- HomeGuide, “How much does it cost to finish a basement?” (updated Feb 6, 2026). homeguide.com/costs/cost-to-finish-a-basement (accessed Oct 8, 2026).
Quoted figures are labeled Sourced. Everything labeled Estimate is our own arithmetic on these sources, explained in How we build our ranges. Planning numbers only, not quotes. Get itemized local bids before you commit.