How to measure a room
- Floor area. Measure the length and width of each rectangular room in feet and multiply. For an L-shaped room, split it into two rectangles and enter each as its own room.
- Wall area. Add up the length of every wall (the perimeter) and multiply by the ceiling height, then subtract doors and windows. That's the area to paint, wallpaper or panel.
- Ceiling area. For a flat ceiling it's the same as the floor area.
Worked example. A 12×12 ft bedroom with 8 ft ceilings has 144 sq ft of floor. Its perimeter is 48 ft, so the walls cover 384 sq ft; less one door (21 sq ft) and two windows (30 sq ft), that's 333 sq ft to paint.
Turn square feet into a budget
- Flooring: the cost per square foot calculator prices LVP, tile, hardwood and carpet for your floor area and city.
- Painting: our interior painting cost guide prices rooms and whole homes.
- Kitchens, baths and basements: enter the room's floor area in the cost per square foot calculator, or in each guide's own calculator.
- Attics: the attic floor area is what insulation is priced on; see our attic insulation cost guide.
- Roofs: don't use floor area. A pitched roof has more surface than the house has floor, so use the squares on your roofing quote.
Ordering materials yourself? Flooring, tile and drywall are usually ordered with extra for cuts and waste; ask your supplier or installer how much to add for your layout.
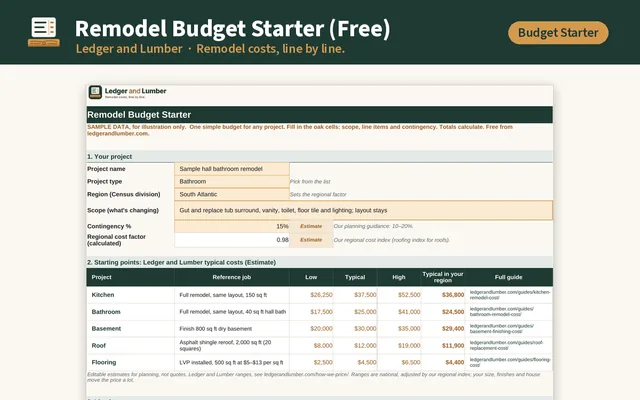
Remodel Budget Starter
Turn your measurements and estimates into a one-page budget. Free, for Excel and Google Sheets.
Get it freeSquare footage FAQ
How do I calculate the square footage of a room?
Multiply the length by the width, in feet. A 12×15 ft room is 180 sq ft. For odd shapes, split the room into rectangles, work out each one and add them up.
How do I calculate wall square footage for paint?
Multiply the room's perimeter by the ceiling height, then subtract doors and windows. We use 21 sq ft per door and 15 sq ft per window.
Do closets count in square footage?
For flooring and paint, yes: measure them as their own small rooms. For a home's listed living area, local appraisal rules apply.
Is roof area the same as floor area?
No. A pitched roof's surface is larger than the home's footprint, and overhangs add more. Roofers measure in squares of 100 sq ft.
What do I do with the square footage?
Multiply it by a cost per square foot. Our cost per square foot calculator does that for flooring, kitchens, baths, basements and more, adjusted for your city.
More free calculators
Estimate Every result on this page is a Ledger and Lumber estimate for planning, not a quote. Ranges are blended from published cost data cited on each cost guide; see How we build our ranges and how we build metro factors. Get itemized local bids before you commit.