That's our range for a 600 sq ft detached ADU (backyard cottage) built new, with a typical cost of about $150,000 ($190–$290 per sq ft). Converting a garage or basement typically costs about $150 per sq ft; an attached unit about $200.
Estimate Our range, based on sources [1][2][3]. Planning numbers, not quotes. Local rules, utility runs and design fees move the price a lot.
ADU cost by type
An accessory dwelling unit is a complete small home on your lot, with its own kitchen, bathroom and entrance. Reusing existing space is cheapest; a freestanding unit with its own foundation and utility lines costs the most. The dollar columns use a 600 sq ft unit.
| Type | Per sq ft Estimate | 600 sq ft unit Estimate | Typical Estimate |
|---|---|---|---|
| Garage or basement conversion Turning existing space into a legal unit: insulation, a kitchen, a bathroom, separate systems and egress. | $105 – $195 | $63,000 – $117,000 | $90,000 |
| Attached new construction A new unit that shares a wall with the house, so utility runs are short. | $170 – $255 | $102,000 – $153,000 | $120,000 |
| Detached new construction A separate backyard cottage with its own foundation, roof and utility lines. | $190 – $290 | $114,000 – $174,000 | $150,000 |
Estimate Our range, based on sources [1][2][3]. For each tier we pooled the low, midpoint and high figure each source publishes for a comparable scope (a single benchmark figure counts once), then used the median as Typical and the middle half of the pooled figures as Low–High. Angi publishes ADU totals by type without a size, so we divided them by 600 sq ft, a common size it and HomeGuide both tabulate. Cost vs. Value's 660 sq ft unit was divided by its area. See How we build our ranges.
What the sources say Sourced
HomeGuide puts ADUs at $100 to $300 per sq ft, with prefab units at $80 to $160.[1] Angi's 2026 national average is $180,000, with most owners spending $60,000 to $285,000.[2] The 2025 Cost vs. Value report prices a 660 sq ft, one-bedroom detached unit with a mini-split heat pump and a parking pad at $166,406.[3]
Line-item breakdown: 600 sq ft detached ADU Estimate
Here's how we'd build the budget for a one-bedroom, one-bath cottage on a slab, from plans to cleanup. It leaves out two things published averages include: a general contractor's fee, which Angi puts at 10% to 20% of the project,[2] and full design fees.
| Line item | How we priced it | Amount Estimate |
|---|---|---|
| Plans and land survey Fee | Midpoints of HomeGuide's house-plans and land-survey ranges for additions[5] | $4,200 |
| Permits Fee | Our blended typical from HomeGuide's and Angi's permit ranges[5][2] | $1,700 |
| Site prep and grading Installed price | Midpoint of Angi's site-prep range[2] | $3,400 |
| Concrete slab foundation, 600 sq ft Installed price | Average of HomeGuide's addition-foundation midpoint and Angi's per-sq-ft foundation midpoint × 600 sq ft[5][2] | $9,980 |
| Framing, walls and roof Installed price | Angi's stated average for framing an ADU[2] | $25,000 |
| Asphalt shingle roof, about 750 sq ft Installed price | Our typical installed asphalt rate ($6/sq ft) from the roofing guide | $4,500 |
| Vinyl siding, about 900 sq ft of wall Installed price | Our typical installed vinyl rate ($8/sq ft) from the siding guide | $7,200 |
| Six windows in new openings Installed price | Midpoint of HomeGuide's new-opening window range[6] × 6 | $7,500 |
| Two exterior doors Materials | Our allowance, $1,200 each | $2,400 |
| Run electric service to the unit Installed price | Midpoint of Angi's range for running electricity[2] | $2,400 |
| Electrical wiring, panel, outlets and lighting Labor | 40 hrs × $30.38/hr median wage for electricians[4] × 1.7 labor burden | $2,070 |
| Electrical materials and fixtures Materials | Our allowance | $1,500 |
| Plumbing system Installed price | Angi's stated plumbing system cost[2] | $900 |
| Plumbing rough-in and fixture set: kitchen, bath, laundry, water heater Labor | 48 hrs × $30.67/hr median wage for plumbers[4] × 1.7 labor burden | $2,500 |
| Pipe, fittings, water heater and fixtures Materials | Our allowance | $3,500 |
| Heating and cooling Installed price | Angi's stated cost for a small heating and cooling system[2] | $6,000 |
| Interior finishing: insulation, drywall, ceilings and trim, 600 sq ft Installed price | Midpoint of Angi's per-sq-ft ADU finishing range[2] | $21,000 |
| Kitchen cabinets, about 12 linear ft Materials | 12 ft × $400/ft, the cabinet allowance from our kitchen guide | $4,800 |
| LVP flooring, 600 sq ft Installed price | Our typical installed LVP rate ($9/sq ft) from the flooring guide | $5,400 |
| Cleanup and waste disposal Installed price | Midpoints of Angi's cleanup and disposal ranges[2] | $530 |
| Overhead & profit Our assumption | 20% on the labor and materials lines above. Installed prices and fees already include the installer's margin, so we don't mark them up again. | $3,350 |
| Line-item total | Before contingency and regional adjustment | $119,800 |
Estimate Our line-item build comes to $119,800, about 20% below our blended typical of $150,000 for a 600 sq ft detached ADU. Adding the midpoints of Angi's general-contractor fee (15%) and design fee (12.5%) on top brings it to about $155,000.[2] Long utility trenches, sewer connection fees and sloped lots push it higher. Method: How we build our ranges.
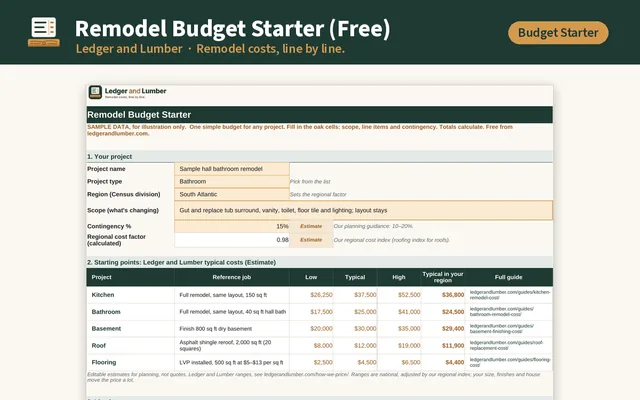
Remodel Budget Starter
A free one-page budget sheet with a built-in contingency row, to rough out an ADU before you talk to a designer.
Get it freeWhat drives the cost up or down
Conversion, attached or detached
Converting a garage or basement reuses the foundation, walls and roof. A detached unit needs all of them, plus utility lines run across the yard.
Utility runs
Distance to the house's water, sewer and electric service matters. Long trenches, a sewer pump or a new electric service can add thousands.
Design and permits
Angi puts design fees at 10% to 15% of the project and permits at $1,350 to $9,000, noting California charges about $10 to $12 per sq ft.[2] Sourced Our calculator can add design fees.
Size and layout
Kitchens and bathrooms are the costliest rooms. A studio with one compact bath costs less than a two-bedroom unit, though not in proportion to size.
Contingency Estimate
Soil, utility and permitting surprises are common on new construction. We suggest holding 15%. That's our planning guidance, not a sourced figure.
Regional cost differences
Our additions cost index, built from five new-space projects including the Cost vs. Value ADU, is applied here to our typical 600 sq ft detached unit.
| Region (Census division) | Our cost index Estimate | Typical detached ADU, 600 sq ft Estimate |
|---|---|---|
| New England CT, ME, MA, NH, RI, VT | 1.05 5% above U.S. | $158,000 |
| Middle Atlantic NJ, NY, PA | 1.14 14% above U.S. | $171,000 |
| South Atlantic DE, DC, FL, GA, MD, NC, SC, VA, WV | 0.97 3% below U.S. | $146,000 |
| U.S. average | 1.00 | $150,000 |
| East North Central IL, IN, MI, OH, WI | 0.94 6% below U.S. | $141,000 |
| East South Central AL, KY, MS, TN | 0.89 11% below U.S. | $134,000 |
| West North Central IA, KS, MN, MO, NE, ND, SD | 1.01 1% above U.S. | $152,000 |
| West South Central AR, LA, OK, TX | 0.92 8% below U.S. | $138,000 |
| Mountain AZ, CO, ID, MT, NV, NM, UT, WY | 0.99 1% below U.S. | $149,000 |
| Pacific AK, CA, HI, OR, WA | 1.09 9% above U.S. | $164,000 |
Estimate Derived, not published. Our additions index divides each division's 2025 Cost vs. Value average for five new-space projects (the accessory dwelling unit, two primary suite additions and two bathroom additions) by the national average and averages the five ratios.[3] The typical column multiplies our national typical by the index. See How we build our ranges.
ADU cost FAQ
What's the cheapest way to build an ADU?
Convert space you already have. By our ranges, a garage or basement conversion typically runs about $150 per sq ft versus $250 for a detached unit.[1][2][3] Prefab units can also save money; Angi puts the savings at up to 20%.[2]
Does an ADU add value to a home?
It can, especially where rentals are in demand. The 2025 Cost vs. Value ADU recouped about 41% of its cost at resale nationally,[3] and that doesn't count rental income. Angi cites a National Association of Realtors study finding ADUs add an average of 35% to a home's value, with wide variation by area.[2]
How big can an ADU be?
Local rules decide. Angi notes an ADU usually has to be smaller than the main house, and some places cap it as a share of the main home's size.[2] Check your zoning code before you design.
What's the difference between an ADU and a guest house?
An ADU is built for permanent living, so HomeGuide notes it must have a full kitchen and bathroom; a guest house is for short stays and may have neither.[1] The kitchen, bath and separate utilities are a big part of why ADUs cost more.
How much are ADU permit fees?
Angi puts the national average at $1,350, with a range up to $9,000, and California fees at about $10 to $12 per sq ft.[2] Some cities also charge impact or utility connection fees, so ask your building department early.
Related cost guides
Sources
- HomeGuide, “How much does it cost to build an ADU?” (updated Nov 13, 2023). homeguide.com/costs/adu-cost (accessed Oct 8, 2026).
- Angi, “How Much Does an Accessory Dwelling Unit (ADU) Cost to Build? [2026 Data]” (updated Sep 29, 2026). angi.com/articles/how-much-do-adu-costs.htm (accessed Oct 8, 2026).
- Zonda / Journal of Light Construction, 2025 Cost vs. Value Report: national averages, the Accessory Dwelling Unit project description and regional pages (New England, Middle Atlantic, South Atlantic, East North Central, East South Central, West North Central, West South Central, Mountain, Pacific) (accessed Oct 8, 2026). © 2025 Zonda Media. We quote a few national figures and use the regional figures only to derive our own cost index. States per division from the U.S. Census Bureau, Census Regions and Divisions.
- U.S. Bureau of Labor Statistics, Occupational Employment and Wage Statistics (OEWS), May 2025 national median hourly wages by occupation, retrieved through the BLS Public Data API. bls.gov/oes (accessed Oct 8, 2026).
- HomeGuide, “How much does a home addition cost?” (updated Jan 8, 2024). homeguide.com/costs/home-addition-cost (accessed Oct 8, 2026).
- HomeGuide, “How much does window replacement cost?” (updated Feb 5, 2026). homeguide.com/costs/window-replacement-cost (accessed Oct 8, 2026).
Quoted figures are labeled Sourced. Everything labeled Estimate is our own arithmetic on these sources, explained in How we build our ranges. Planning numbers only, not quotes. Get itemized local bids before you commit.