Remodel cost per square foot, by project Estimate
These are the national per-square-foot ranges the calculator starts from, the same figures our cost guides use. Low and high are the middle half of the published figures we pooled; typical is the median. The calculator multiplies them by your size and a location factor.
| Project | Finish level, scope or material | Low – high per sq ft Estimate | Typical Estimate |
|---|---|---|---|
| Kitchen remodel per sq ft of kitchen floor | Refresh, layout stays | $85 – $140 | $105 |
| Full remodel, same layout | $175 – $350 | $250 | |
| Major or upscale, layout changes | $325 – $735 | $435 | |
| Bathroom remodel per sq ft of bathroom floor | Partial update | $238 – $400 | $275 |
| Full remodel, same layout | $438 – $1,025 | $625 | |
| Upscale primary bath | $375 – $800 | $500 | |
| Basement finishing per sq ft of basement floor | Open plan | $20 – $39 | $32.50 |
| Three rooms | $30 – $49 | $42.50 | |
| Flooring, installed per sq ft of floor | Carpet | $4 – $7.75 | $6.25 |
| Sheet vinyl | $2.75 – $7.75 | $5.75 | |
| Luxury vinyl plank or tile (LVP) | $5 – $13 | $9 | |
| Laminate | $5 – $12 | $8.50 | |
| Engineered wood | $7.75 – $15.50 | $12 | |
| Solid hardwood | $12.25 – $23.25 | $16.75 | |
| Ceramic or porcelain tile | $15.75 – $27.50 | $18.75 | |
| Marble or natural stone | $10.75 – $23.75 | $16.50 | |
| Countertops, installed per sq ft of countertop | Laminate | $28 – $46 | $32 |
| Butcher block (wood) | $38 – $88 | $46 | |
| Quartz (engineered stone) | $74 – $125 | $99 | |
| Granite | $89 – $143 | $118 | |
| Concrete | $57 – $98 | $83 | |
| Quartzite | $94 – $146 | $120 | |
| Interior painting, whole house per sq ft of home floor area | Whole-house interior (walls, with or without ceilings and trim) | $3 – $5.25 | $4.25 |
| Roof replacement per sq ft of roof surface | Asphalt shingles | $4 – $9.50 | $6 |
| Metal (panels or standing seam) | $7.50 – $16 | $10.50 | |
| Clay or concrete tile | $8 – $16.75 | $13.75 | |
| Natural slate | $10.50 – $19.75 | $15.50 | |
| Siding replacement per sq ft of wall | Vinyl | $5.75 – $12 | $8 |
| Fiber cement | $7.75 – $14.50 | $10.50 | |
| Wood or cedar | $6.50 – $14 | $9.50 | |
| Steel | $7.75 – $15 | $10.75 | |
| Deck, new build per sq ft of deck | Pressure-treated wood | $34 – $54 | $45 |
| Composite | $40 – $69 | $54 | |
| Home addition per sq ft of new floor area | Room addition, no plumbing | $130 – $195 | $165 |
| Primary suite with a bathroom | $180 – $280 | $205 | |
| Second-story addition | $315 – $475 | $375 | |
| ADU (accessory dwelling unit) per sq ft of unit floor area | Garage or basement conversion | $105 – $195 | $150 |
| Attached new construction | $170 – $255 | $200 | |
| Detached new construction | $190 – $290 | $250 |
Estimate Our blended ranges, rounded. Sources are cited on each linked guide; method in How we build our ranges.
How the calculator works
- Pick a project and a finish level. Each option is a per-square-foot range (low, typical, high) from the matching cost guide. Kitchens and bathrooms are priced by scope (a refresh costs far less than moving walls); floors, roofs, siding, counters and decks by material.
- Enter the size. We multiply each rate by your square footage. Use the area the rate is quoted for: kitchen or bath floor, roof surface, wall area for siding, counter surface for countertops.
- Choose a location. We multiply by a cost factor: 1.00 for the U.S. average, our regional index for each Census division, or our metro factor for 25 large metro areas. Metro factors blend the 2025 Cost vs. Value regional data with local construction wages from the Bureau of Labor Statistics (how we build them).
- Read the range. Totals are rounded to the nearest $100. Plan around the typical figure, and expect bids anywhere from low to high depending on your house, your finishes and your contractor.
Worked example. A 150 sq ft kitchen getting a full, same-layout remodel has a typical national rate of $250 per sq ft, so about $37,500. In Chicago, IL, our interior factor is 1.06, so the typical becomes $250 × 150 × 1.06 ≈ $39,800.
When cost per square foot misleads
Per-square-foot pricing is the fastest way to size a budget, but it's an average, and averages hide a few things:
- Fixed costs don't scale. A range, a toilet or a permit costs the same in a small room as a big one, so small kitchens and baths cost more per sq ft and very large ones less.
- Extras are separate. Tear-off, removal, egress windows, stairs and permits vary so much from job to job that the guides' own calculators add them as options. Each result links to the full calculator for that project.
- Scope beats size. Moving plumbing or walls changes the price more than another 20 sq ft does. If you're unsure which level fits, price two and plan for the gap.
- No contingency is included. Add 10% to 20% for surprises. Our affordability checker and contingency guide help you size it.
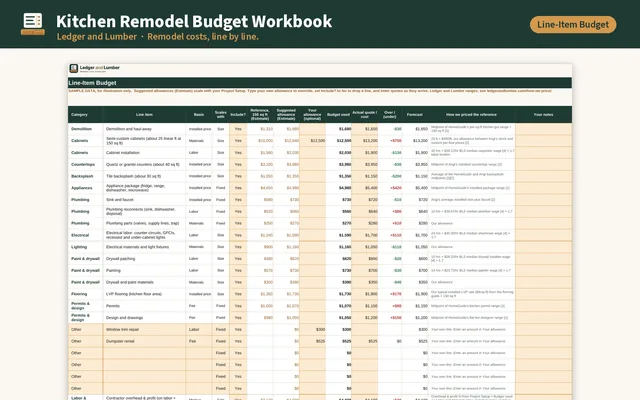
Kitchen Remodel Budget Workbook
Turn a per-square-foot estimate into a real kitchen budget: pre-filled line items, allowances, a contingency calculator and a payment schedule.
Get the templateNot a kitchen? The free Remodel Budget Starter is a one-page budget sheet for any project.
Cost per square foot FAQ
How much does a remodel cost per square foot?
It depends mostly on the project and scope. By our ranges, a full same-layout kitchen remodel typically runs about $250 per sq ft, basement finishing about $32.50 for an open plan, and a room addition about $165. The table above lists every project and finish level we price.
Why does a bathroom cost so much more per square foot than a basement?
Bathrooms pack plumbing, tile, waterproofing, fixtures and several trades into a small floor area, while a basement spreads framing, drywall and flooring over hundreds of square feet. The fixed costs are what drive the per-sq-ft figure up.
Which square footage should I enter?
The area the rate is quoted for: the room's floor area for kitchens, baths, basements, additions, ADUs and flooring; the whole home's floor area for interior painting; the roof surface for roofing; the wall area for siding; and the counter surface for countertops.
How accurate is the location factor?
It's a planning adjustment, not a local price list. Division factors come from our index built on the 2025 Cost vs. Value regional data; metro factors also reflect local construction wages from the Bureau of Labor Statistics. Prices within a metro can still differ a lot between the urban core and the outer suburbs.
Does the estimate include permits and contingency?
No. Permits and project-specific extras are added in each guide's own calculator, and contingency is your planning choice. We suggest 10% to 20% for most remodels.
More free calculators
Estimate Every result on this page is a Ledger and Lumber estimate for planning, not a quote. Ranges are blended from published cost data cited on each cost guide; see How we build our ranges and how we build metro factors. Get itemized local bids before you commit.